
%20(1).png)

Come HOme to Provisions
Provisions: Small-town comforts and Modern amenities

Living in Canton, GA
Canton, Georgia, is the perfect blend of peaceful suburban living and easy access to city life. In scenic Cherokee County, this vibrant town offers everything: outdoor adventures, upscale amenities, and anything in between.
Golf enthusiasts can tee off at Woodmont Golf & Country Club, while active residents enjoy the state-of-the-art L.B. Ahrens Recreation Center and Cherokee Veterans Park.
Looking for top-tier healthcare? Northside Hospital Cherokee is just minutes away. And when it’s time for dining, shopping, or community events, historic downtown Canton has it all. Life here is relaxed, connected, and full of possibilities!
Let's Talk About our Luxury Home Features
Provisions community homes are the epitome of luxury living. Here is just the tip of the iceberg of features you can expect in each exquisite home:
- Finished White Oak Hardwood Floors on Main Level
- Premium Appliance Package
- 10' Ceilings on Main Level
- Quartz Countertops, Custom Pantry
- Hardie Cement Siding
- Smart Home Automation
- Landscaping Allowance
- And dozens more features!
Don't forget to ask about our optional add-ons, such as wine rooms, pools, outdoor kitchens, gated driveways, and cabanas!
Thoughtfully Designed Floorplans for Elevated Living
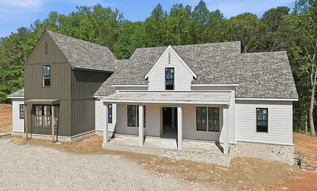
A Grand Two-Story Estate (4 bedrooms, 4.5 bathrooms, 4,441 sq. ft. on 2 acres)
This striking two-story home welcomes you with a stately foyer, setting the tone for the grand open floorplan that seamlessly connects the kitchen, dining, and living areas.
A private study offers the perfect workspace or reading nook, while the impressive primary suite on the main level delivers a five-star retreat. The mudroom adds function, keeping the home organized and clutter-free.
Upstairs, you’ll find additional bedrooms, a spacious game/playroom, and a versatile loft area—ideal for work, relaxation, or play.
